
Just Listed
Address
890 Anemone Road, Lake Ozark, MO
Price
$ 775,000
Property Attributes
- MLS#3590149
- TypeSingle Family
- Listing Status Contingent
- CountyCamden
- CityLake Ozark
- AreaB
- NeighborhoodCornett Cove No. 5
- Zip65049
- Style
- Year Built2007
- Taxes$ 3397
- Price$ 775,000
- Bedrooms4
- Full Bathrooms3
- Half Bathrooms1
- Sqr Footage3642
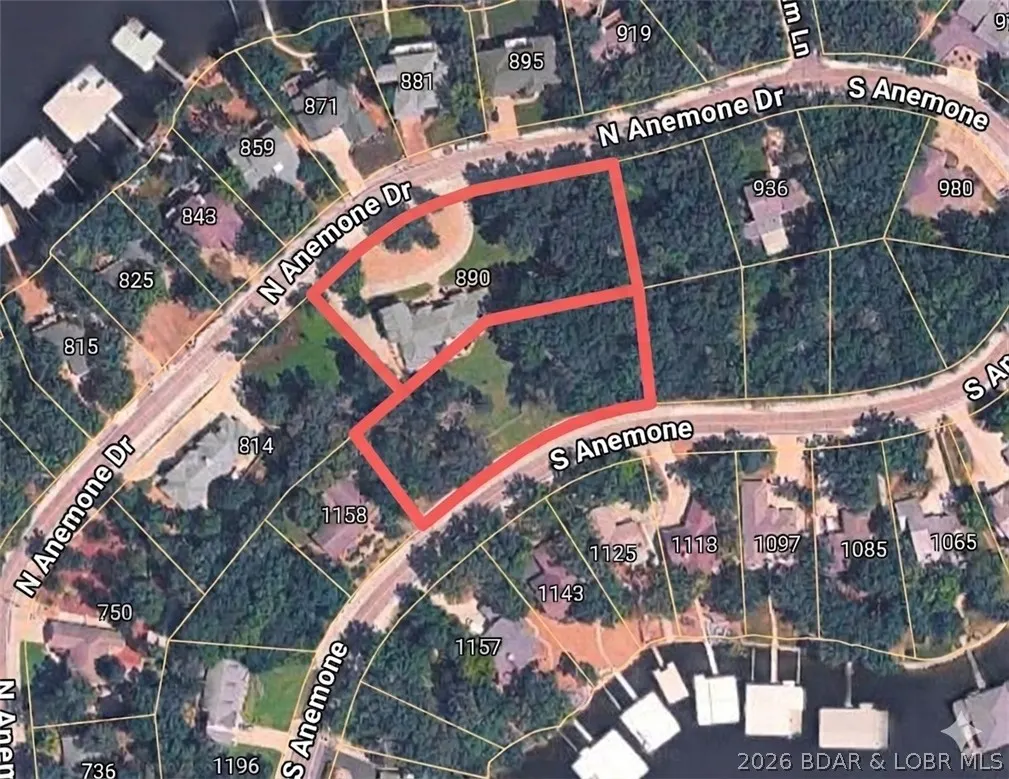
- Lot Size1.62 Acres
Data Source:
Lake of the Ozarks MLS (LOBR)
Property Description
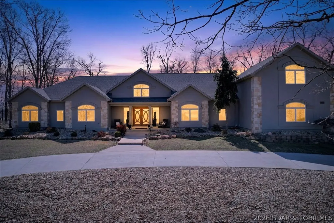
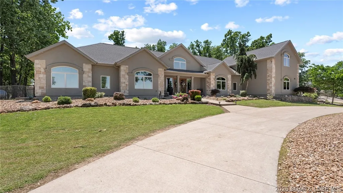
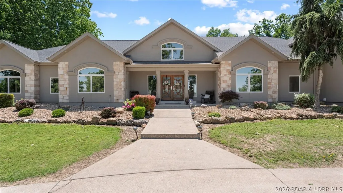
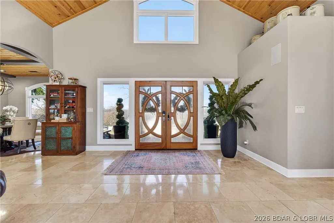
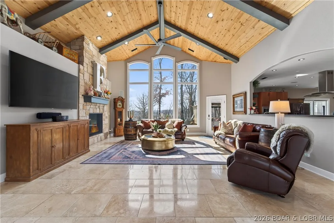
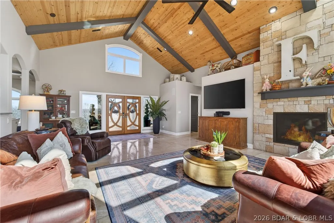
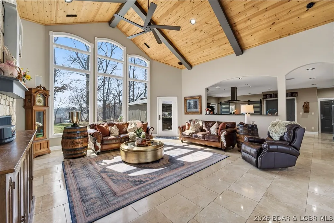
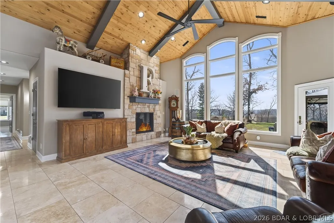
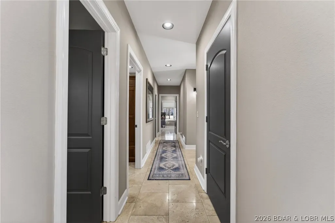
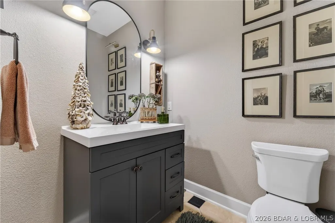
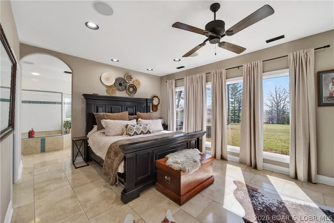
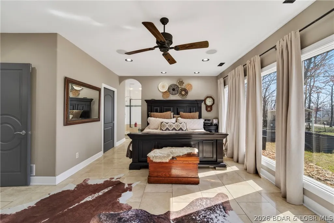
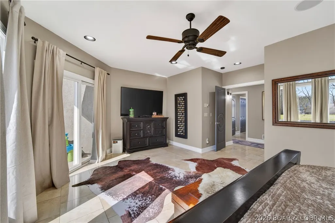
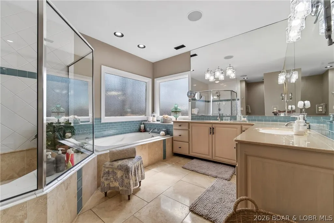
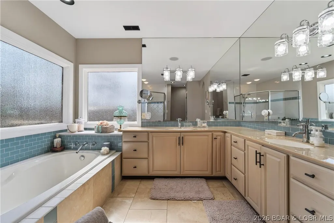
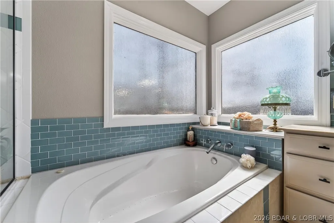
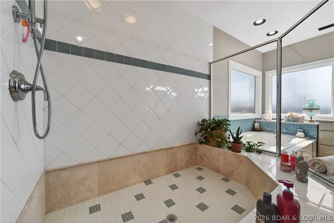
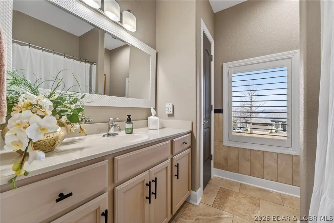
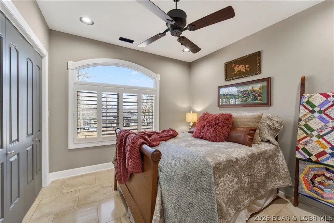
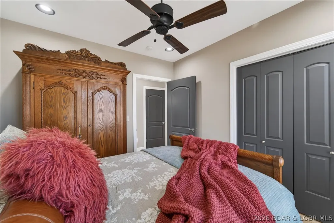
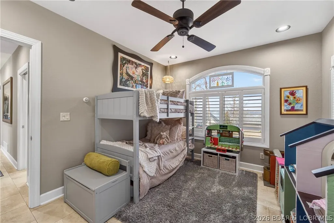
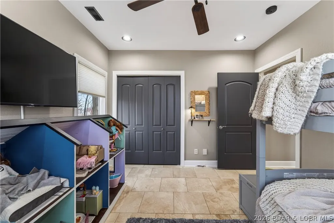
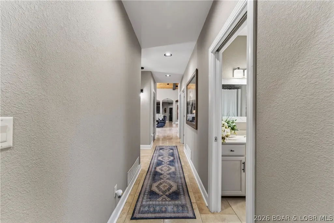
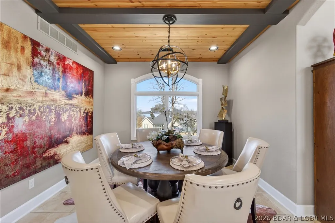
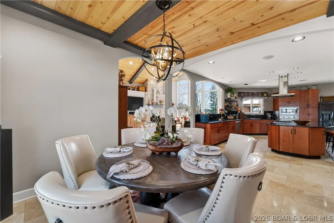
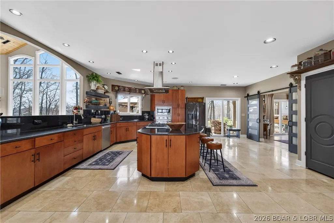
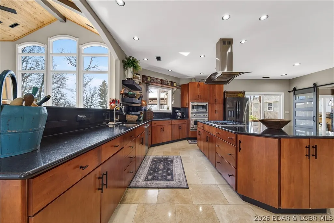
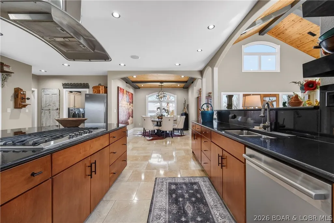
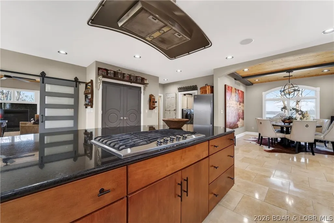
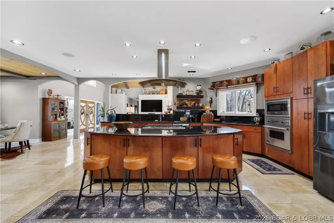
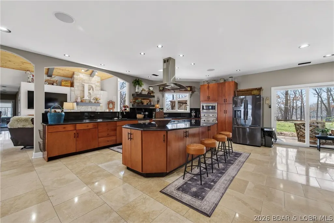
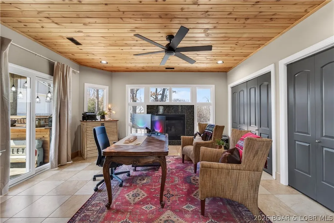
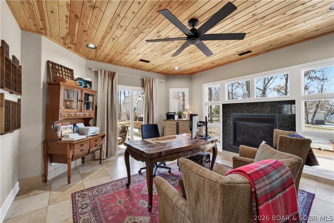
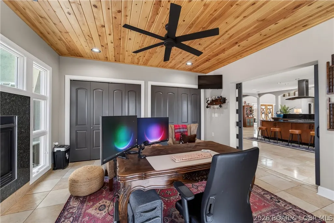
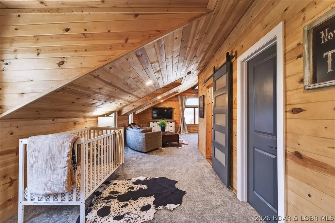
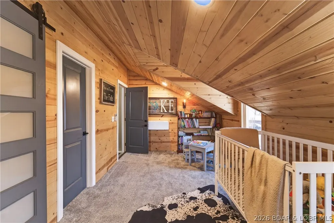
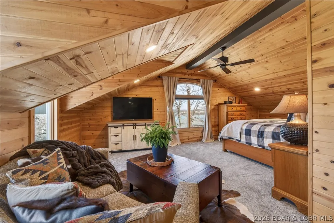
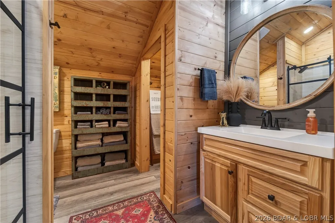
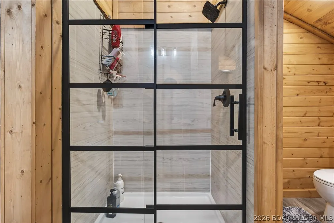
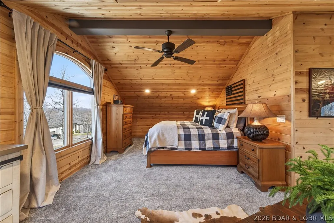
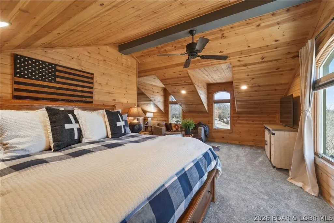
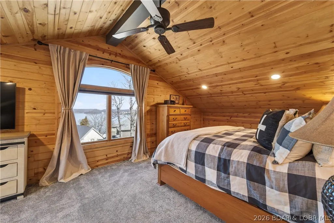
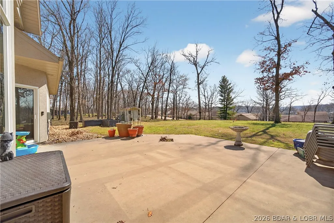
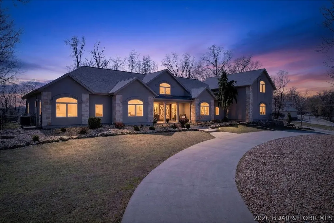
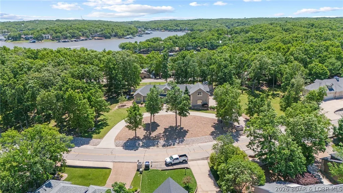
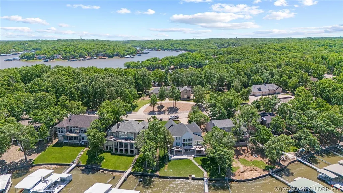
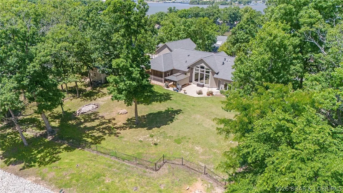
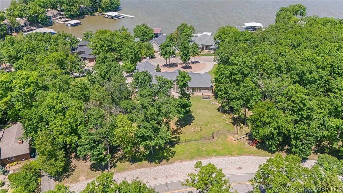
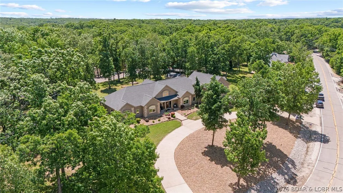
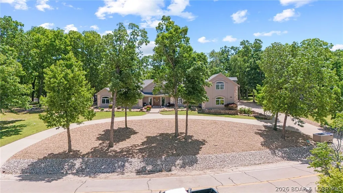
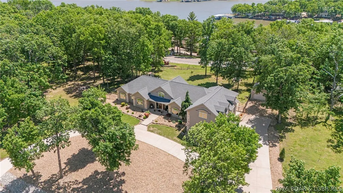
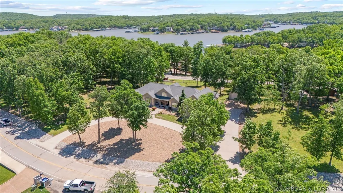
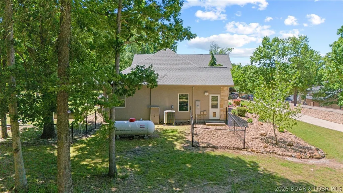
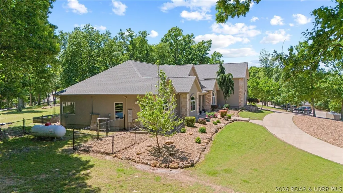
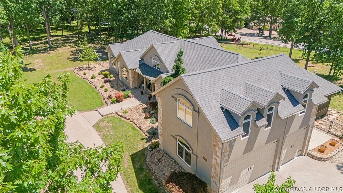
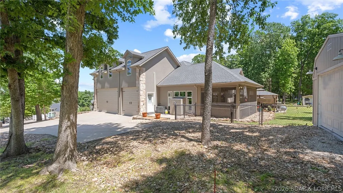
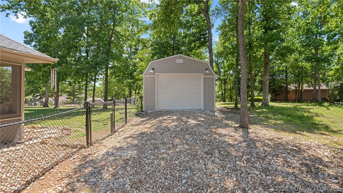
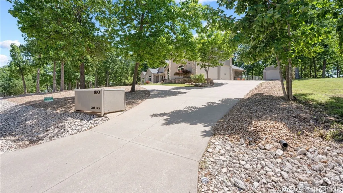
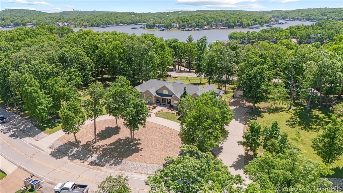
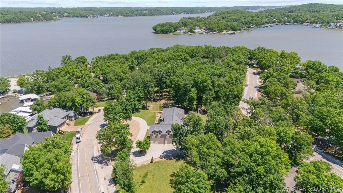
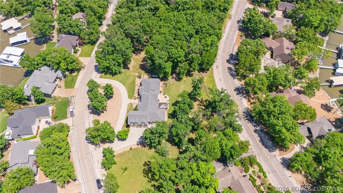
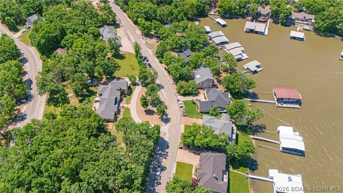
Stunning updated home in highly desired Four Seasons w/ year-round lake views. Welcome to this beautifully updated 4-bedroom, 3.5-bath home (2024–2026 updates) offering timeless elegance, comfort, and year-round lake views. As of 4-6-26 2 slips are available @ Camden On The Lake for lease. Step through the gorgeous, inviting front doors into an open living space w/ vaulted wood ceilings with exposed beams, two fireplaces, and heated Travertine floors throughout. The expansive kitchen is designed for both entertaining and everyday living, featuring a gas cooktop, double ovens, premium finishes, and generous counter space. The master suite offers a private retreat with walk-in closets, a spa-like bath with air-jetted tub, and a luxurious shower. Also included is a 3-car garage with a finished guest suite above (bedroom & bath), a circle drive, and a fenced backyard ideal for pets or play. Enjoy outdoor living year-round with a screened patio and gazebo, perfect for taking in those beautiful lake views. This home combines thoughtful design, quality updates, and a truly desirable location —a rare opportunity in the HH area. Schedule your showing today, this home won't last long!
| Price History | |
|---|---|
| 9/15/2026 | Listed $775,000 |
General Features
| Sewer | Aerobic Septic |
|---|---|
| HOA Fee | 1357 |
| Association Fee Includes | Road Maintenance |
| Tax Year | 2025 |
| Ownership | Fee Simple, |
| Community Features | Clubhouse,Dog Park,Fitness Center,Playground,Pickleball,Pool,Community Pool |
| Assoc Fee Paid Per | Annually |
| County | Camden |
| Property Type | Residential |
| HOA | true |
| Attached Garage | true |
| Subdivision Name | Cornett Cove No. 5 |
| Possible Use | Residential |
| Garage Y/N | true |
| Other Structures | Gazebo |
| Status | Contingent |
| Directions | HH to R on Bittersweet, turn right onto Anemone Rd. House is on the right. |
| ModificationTimestamp | 2026-09-15T16:55:59.713-00:00 |
| City | Lake Ozark |
| High School District | School Of The Osage |
| Zoning Description | Residential |
| MLS Area | B |
| Lot Size Units | Acres |
| Property Attached Y/N | false |
| Tax Annual Amount | 3397.33 |
| Lease Considered Y/N | false |
| Standard Status | Active Under Contract |
| Middle/Junior School District | School Of The Osage |
| Elementary School District | School Of The Osage |
| PostalCity | Lake Ozark |
| Legal Description | CORNETT COVE NO 5 |
| AttributionContact | (573) 693-7000 |
| Heating | Electric,Forced Air,Heat Pump,Propane |
| Cooling | Central Air |
| Utilities | Cable Available |
| Property Subtype | Detached |
| Occupancy Type | Owner |
| Property Sub Type Additional | Detached,Single Family Residence |
| Construction Materials | Stucco |
| Additional Parcels Description | 01402000000004019000 |
| Waterfront Features | Lake Privileges |
| View | Channel,Lake |
| Pool Features | Community,Indoor |
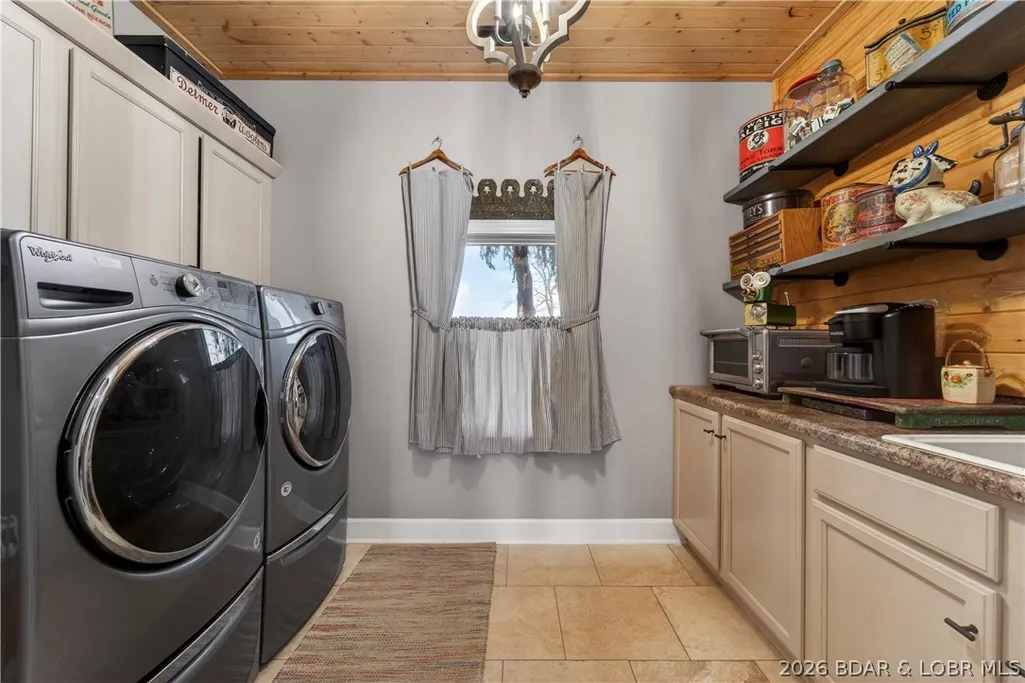
| Exclusions | All furniture, shed, car lift, cabinets in garage, washer, dryer, deep freeze, hot tub, See Inventory List. |
| Property Condition | Updated/Remodeled |
| Year Built Effective | 2026 |
| Year Built | 2007 |
| Contingency | Appraisal,Finance,Inspection |
| Year Built Details | 2007 |
| Appliances | Built-In Double Oven,Built-In Oven,Dishwasher,Disposal,Microwave,Range,Refrigerator,Stove |
| Patio/Porch Features | Covered,Deck,Patio,Porch,Screened |
| Architectural Style | One Story |
| Stories Count | 1 |
| Levels | One |
| Accessibility | Low Threshold Shower |
| Full Baths | 3 |
| Garage Spaces | 3 |
Interior Features
| Basement (Y/N) | false |
|---|---|
| Air Conditioning Y/N | true |
| Heating Y/N | true |
| Fireplace Y/N | true |
| Interior Amenities | Built-in Features,Ceiling Fan(s),Custom Cabinets,Fireplace,Jetted Tub,Other,Pantry,Cable TV,Unfurnished,Vaulted Ceiling(s),Walk-In Closet(s),Walk-In Shower,Central Vacuum |
| Basement | None |
| Fireplace Features | Two,Gas |
| Half Baths | 1 |
| Total Bedrooms | 4 |
| Total Baths | 4 |
| Total Fireplaces | 2 |
| Flooring | Tile |
| Furnished Y/N | Unfurnished |
Exterior Features
| Parking Features | Attached,Electricity,Garage,Garage Door Opener,Heated Garage,Water Available |
|---|---|
| Lot Features | Gentle Sloping,Level,Views |
| Water Source | Public |
| Lot Size Area | 1.62 |
| Lot Dimensions | IRR |
| Lot Size Acres | 1.62 |
| Road Surface Type | Concrete |
| Waterfront Y/N | true |
| Building Area Total | 3642 |
| Exterior Amenities | Concrete Driveway,Covered Patio,Deck,Enclosed Porch,Fence,Garden,Playground,Patio |
| Inclusions | Refrigerator, Microwave, Dishwasher, Range, Playhouse, Patio Gazebo, 2 Raised Garden Beds |
| Foundation Details | Poured |
Amenities
- Foreclosure
- Views
- Short Sale
- New Construction
- Adult 55+
- Lease To Own
- No HOA Fees
- Furnished
- Primary On Main
- Air Conditioning
- Seller Finance
- Green
- Fixer Upper
- Horse
- Golf
- Fireplace
- Deck
- Garage
- Basement
- Pool
Property vs Single Family Average in 65049
Price
Taxes
Year Built
In The Neighborhood
Four Seasons
$ 525,000
- Type
- Single Family
- Size
- 2,548 SqFt
- Rooms
- 3 Beds + 3.5 Baths
BHHS Lake Ozark Realty
Four Seasons
$ 1,975,000
- Type
- Single Family
- Size
- 4,869 SqFt
- Rooms
- 5 Beds + 4.5 Baths
RE/MAX Lake of the Ozarks
 These Properties are provided courtesy of Broker Reciprocity/IDX Lake Of The Ozarks Board of REALTORS® and Bagnell Dam Association of REALTORS® MLS, Inc. Multiple Listing Service. This information is copyrighted by The Lake Of The Ozarks Board of REALTORS® and The Bagnell Dam Association of REALTORS® MLS, Inc. Multiple Listing Service. Information is being provided for consumers' personal, non-commercial use and may not be used for any purpose other than to identify prospective properties
 The territorial jurisdiction of the Jefferson City Area Board of REALTORS®, Inc. includes Cole, Callaway, Moniteau, and Osage Counties. This representation is based in whole or part on data supplied by the Multiple Listing Service of the Jefferson City Area Board of REALTORS®, Inc. Neither the Board nor its MLS guarantees or is any way responsible for its accuracy. Data maintained by the Board or its MLS may not reflect all real estate activity in the market.

 Heart Of Missouri Board Of REALTORS® All information deemed reliable but not guaranteed. All properties are subject to prior sale, change or withdrawal. Neither listing broker(s) or information provider(s) shall be responsible for any typographical errors, misinformation, misprints and shall be held totally harmless. Listing(s) information is provided for consumer's personal, non-commercial use and may not be used for any purpose other than to identify prospective properties consumers may be
